
PILATES STUDIO
YU MEA
A Pilates studio designed as a journey from deep relaxation to active power.
EXPLORE PROJECTDESIGNED AS A SEAMLESS JOURNEY.
Yumea goes beyond the traditional definition of a Pilates studio to create a space that engages the senses through material, form, light and colour.
The architecture moves through contrasting atmospheres, from softer arrival spaces toward more focused and energetic practice environments.
The atmosphere shifts as you move deeper into the studio.
ARRIVAL
DECOMPRESS.
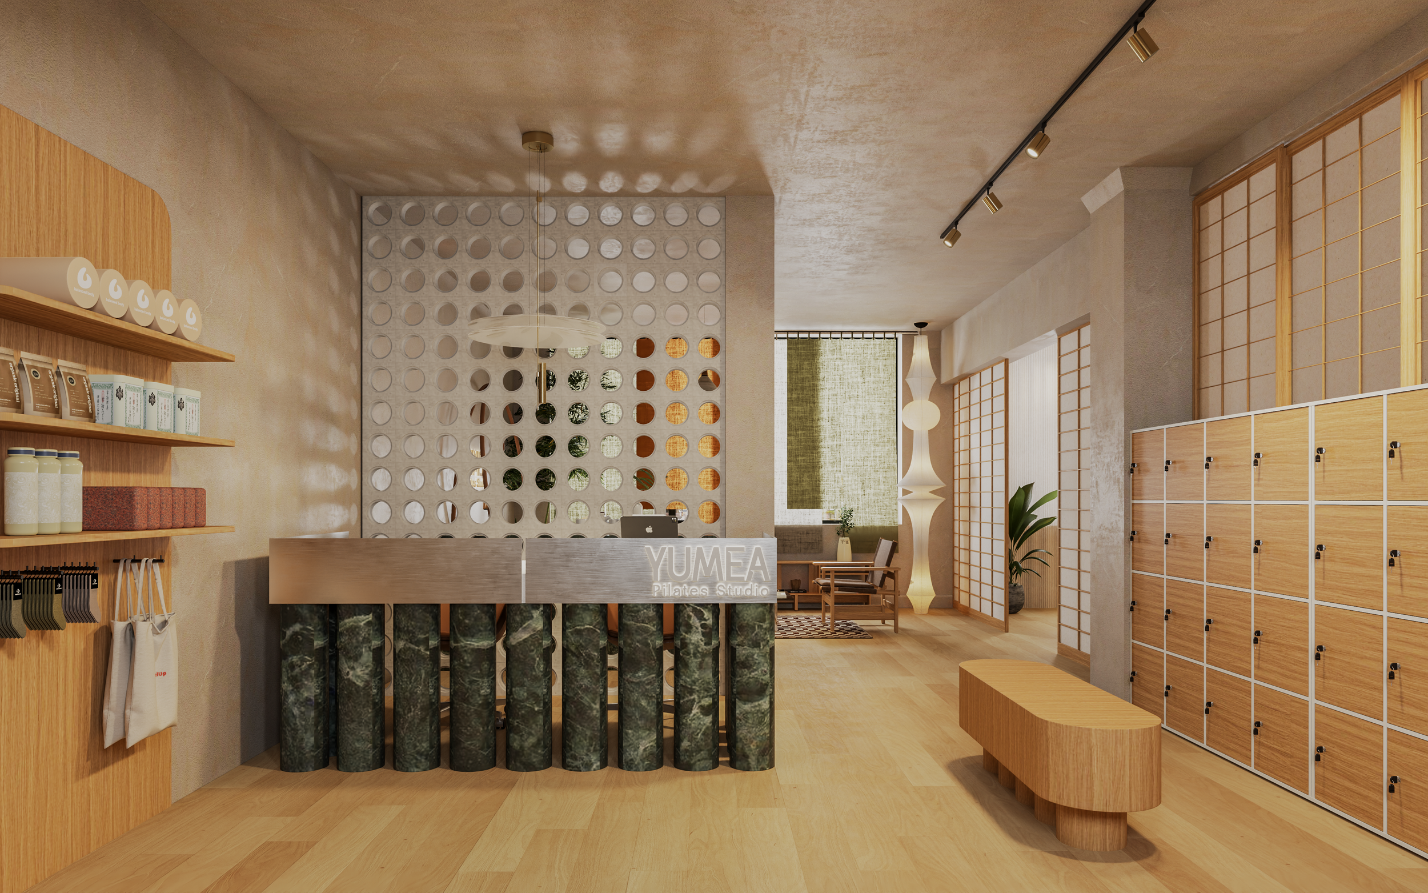
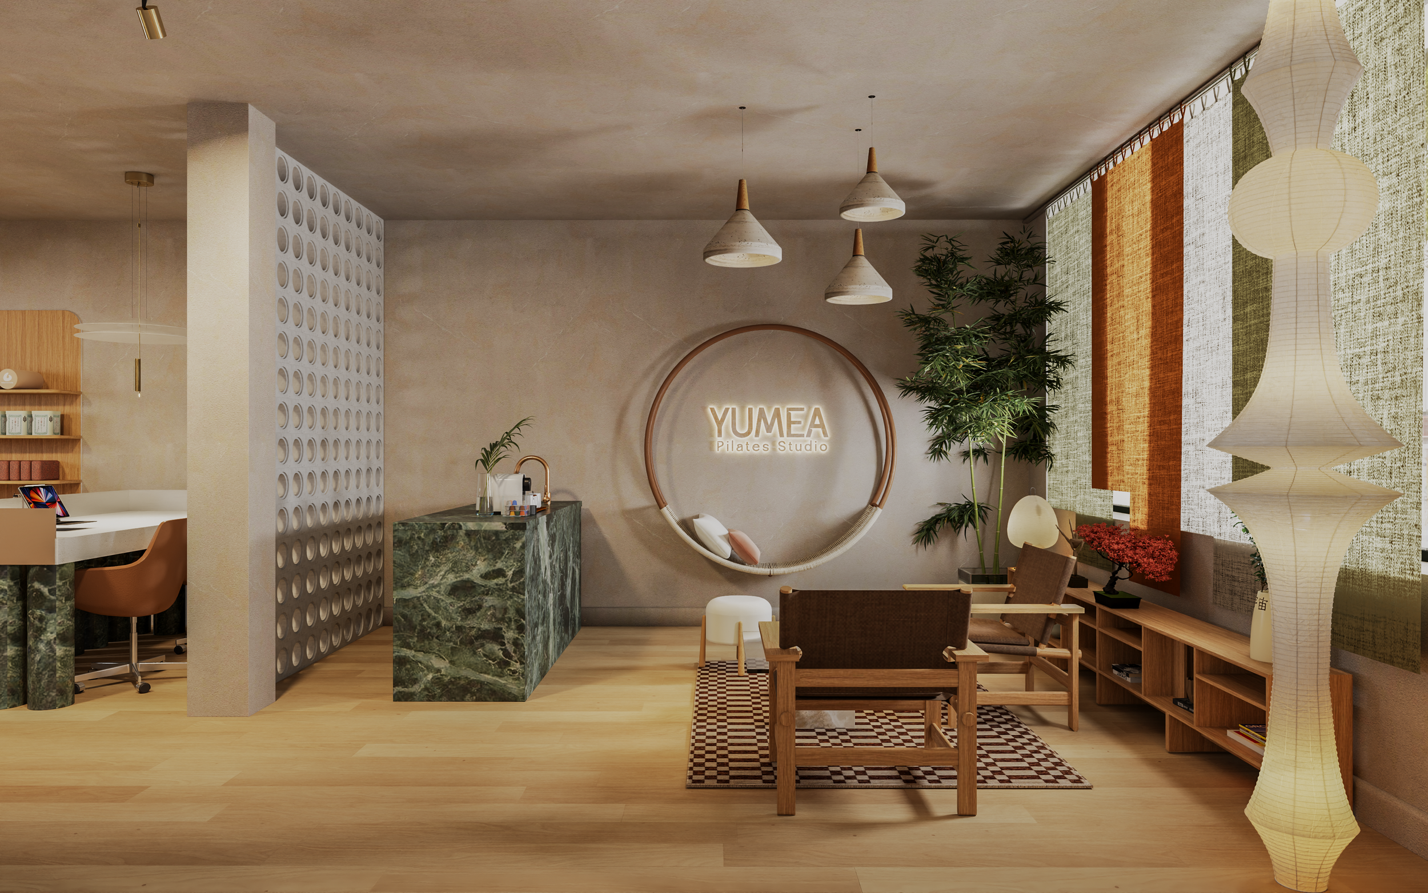
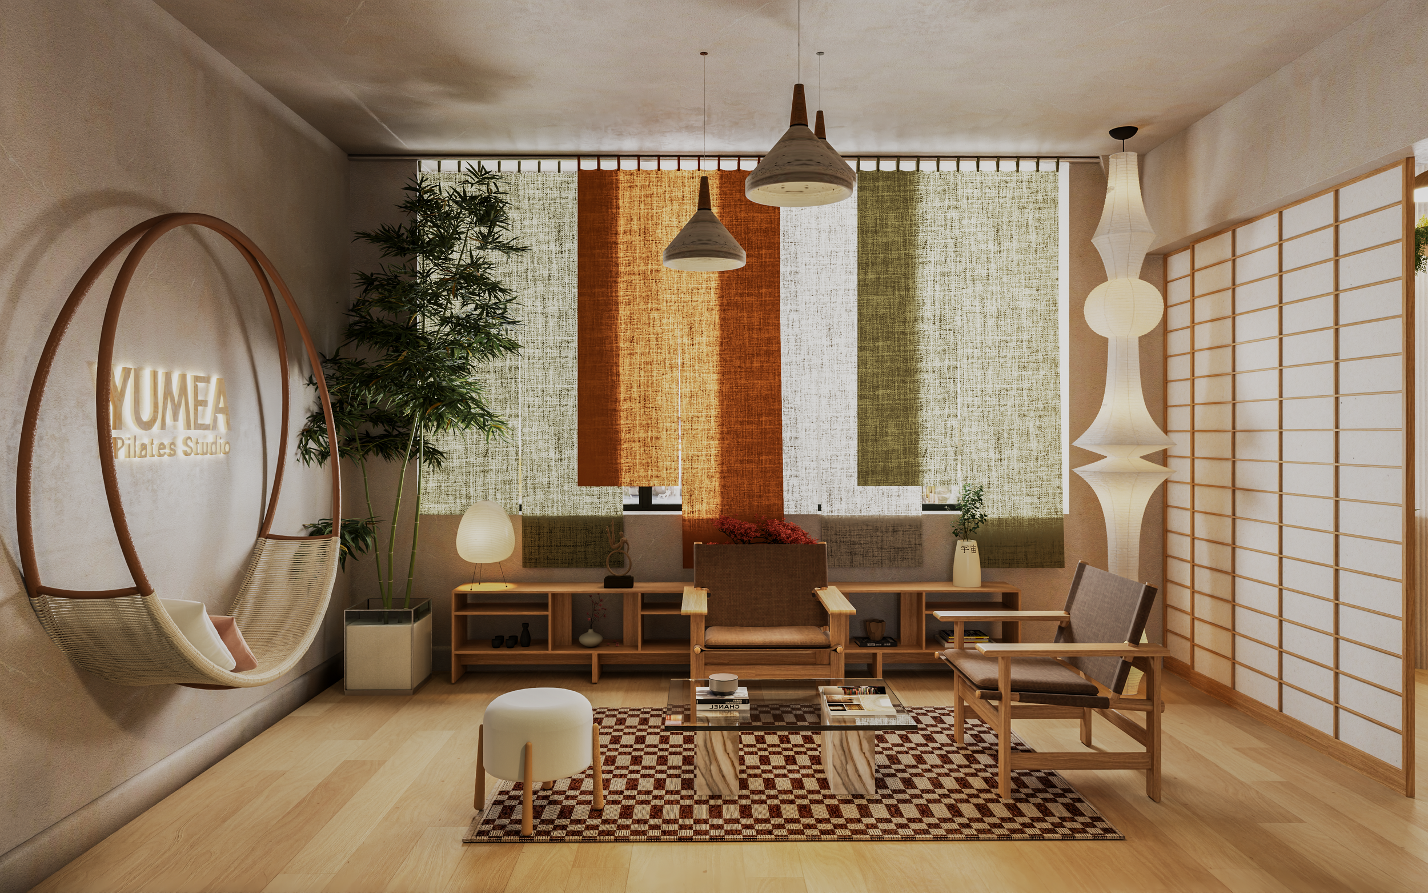
Organic curves, green stone, marble, wood and linen define the softer arrival spaces.
WEIGHT. WARMTH. TEXTURE.
A restrained material palette moves through the studio and changes character from one space to the next.
CURVES.
FLUID
LINES.
Organic curves and fluid lines continue throughout the studio, creating a consistent visual language between arrival, lounge and practice spaces.
FORM
FOLLOWS
MOVEMENT.
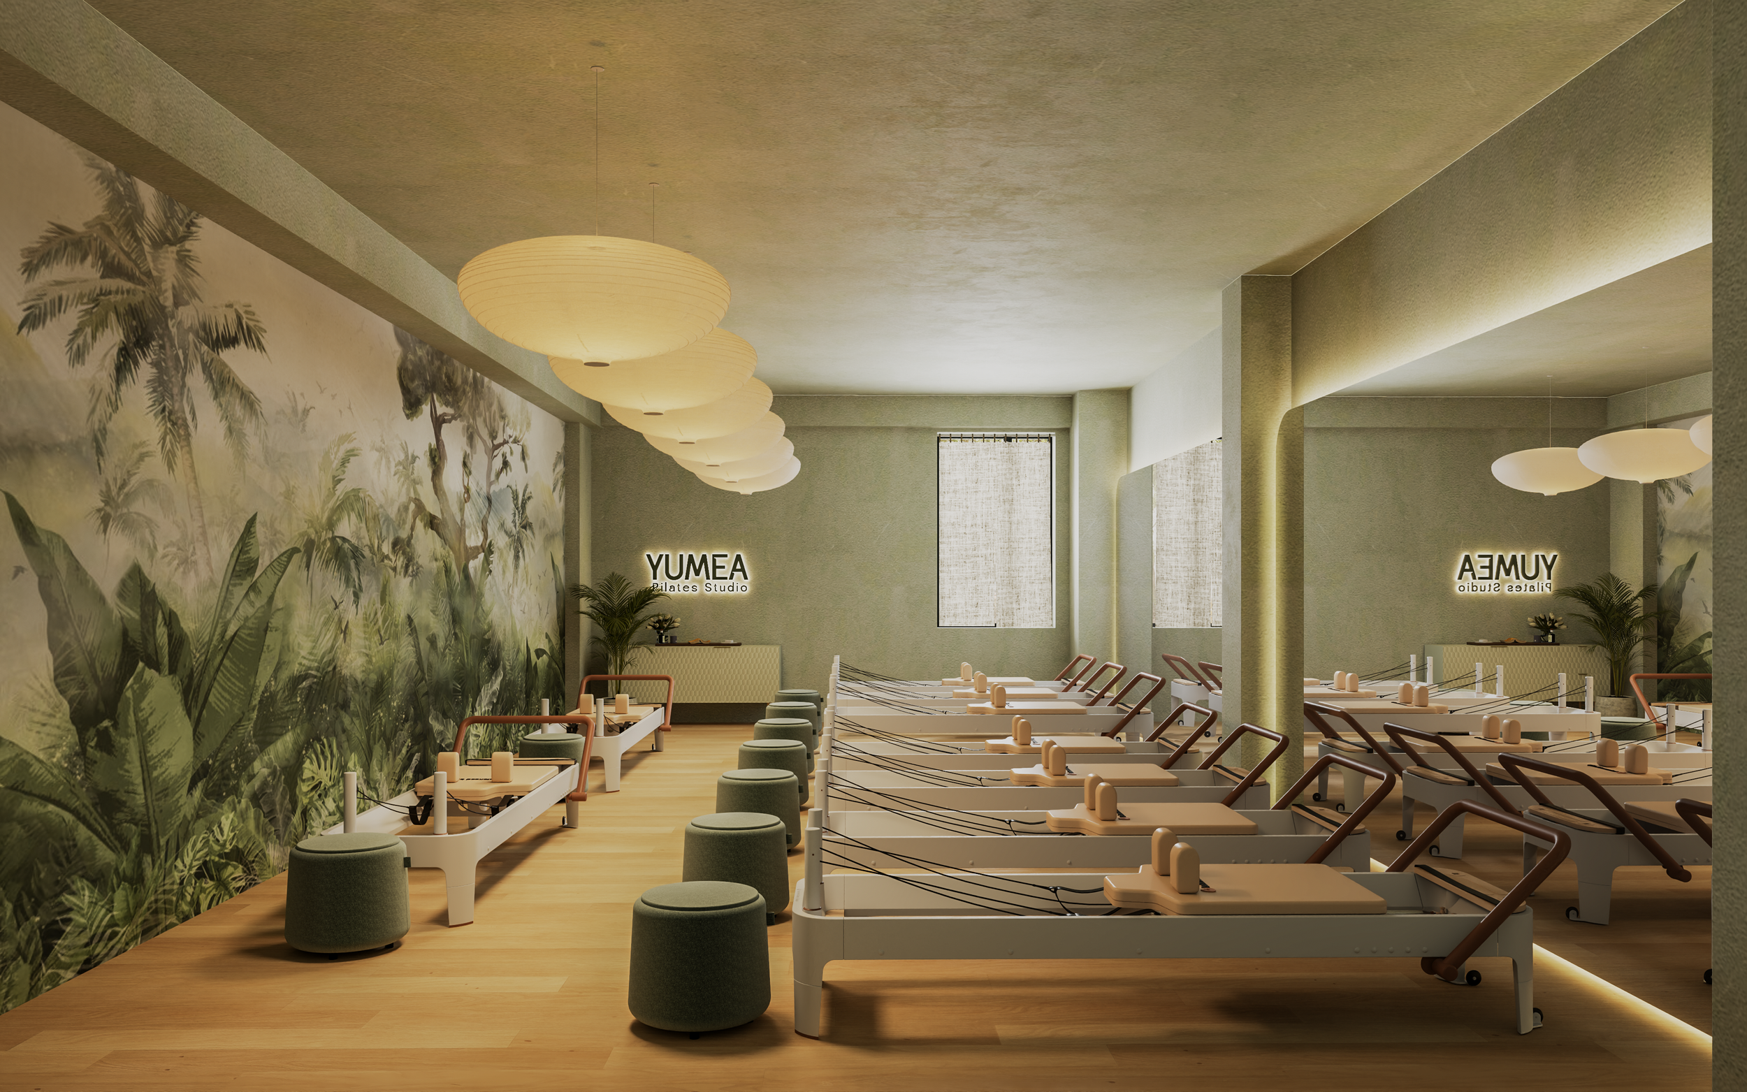
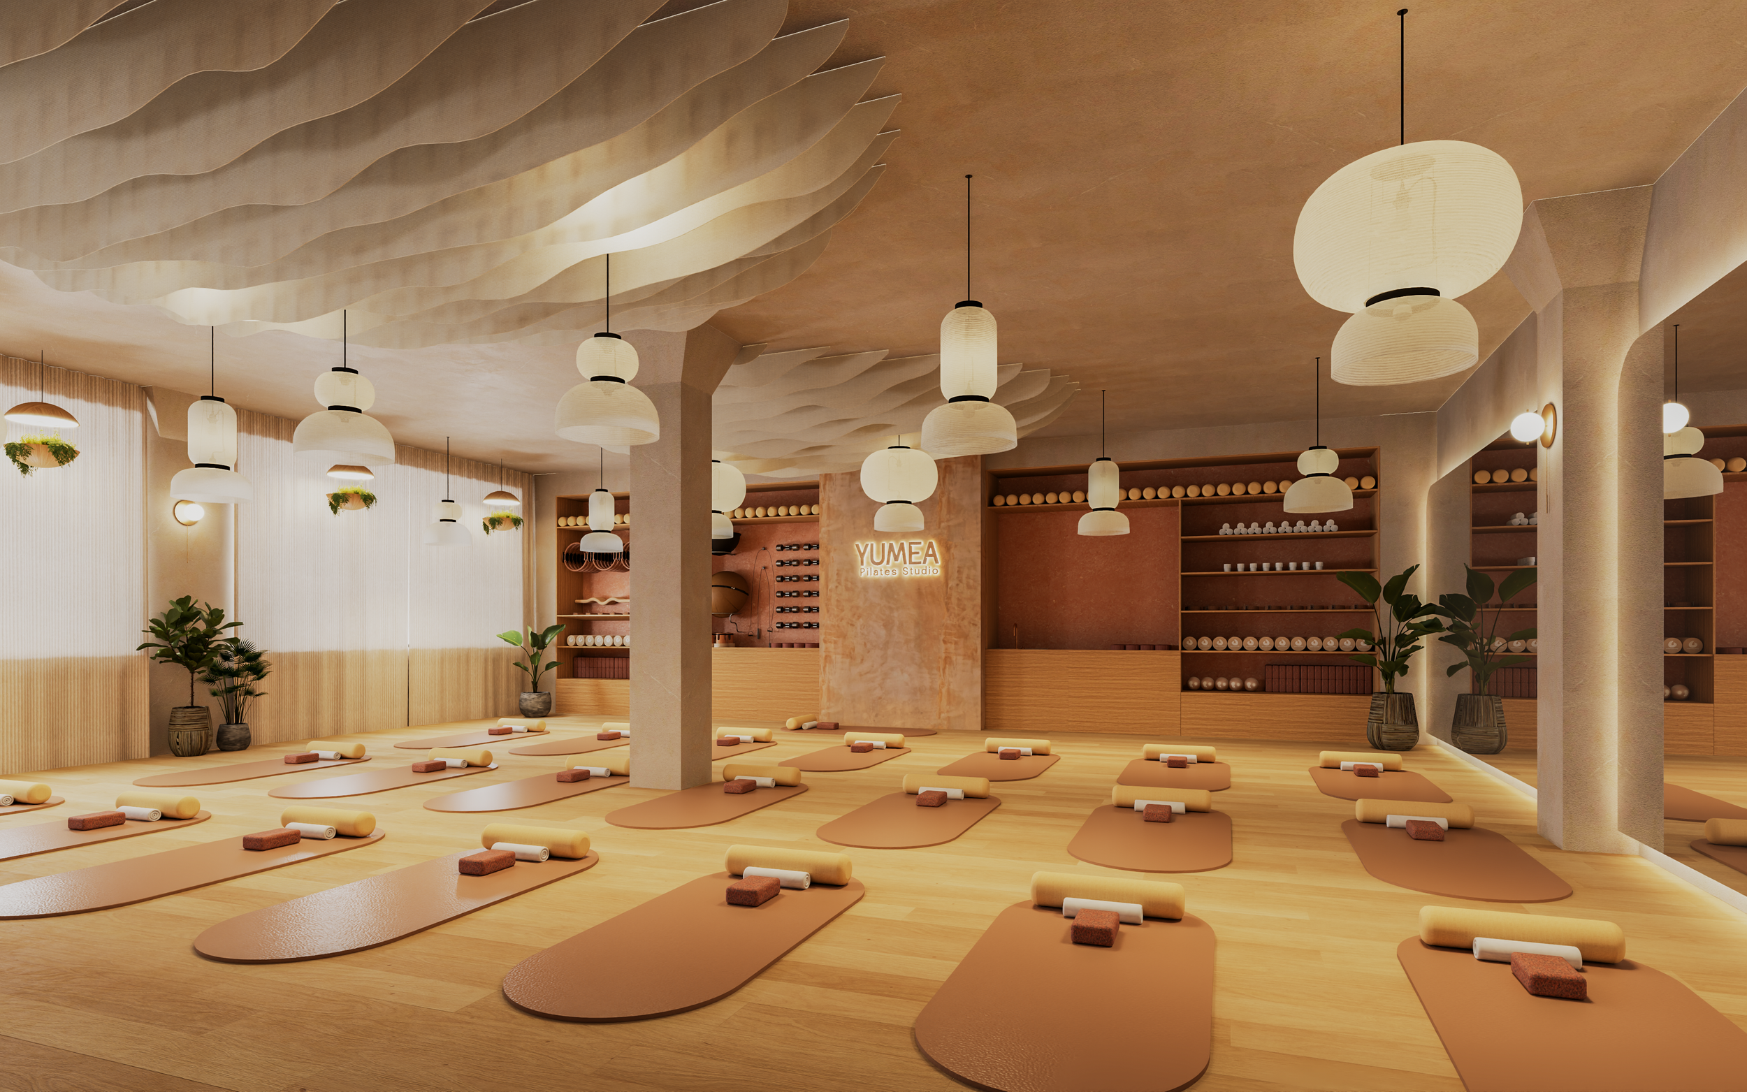
A rippling fabric ceiling introduces movement overhead within the practice space.
NATURE ENTERS THE ROOM.
Nature-inspired murals appear within the practice zones, adding another layer to the studio's visual environment.
THE FINAL SHIFT
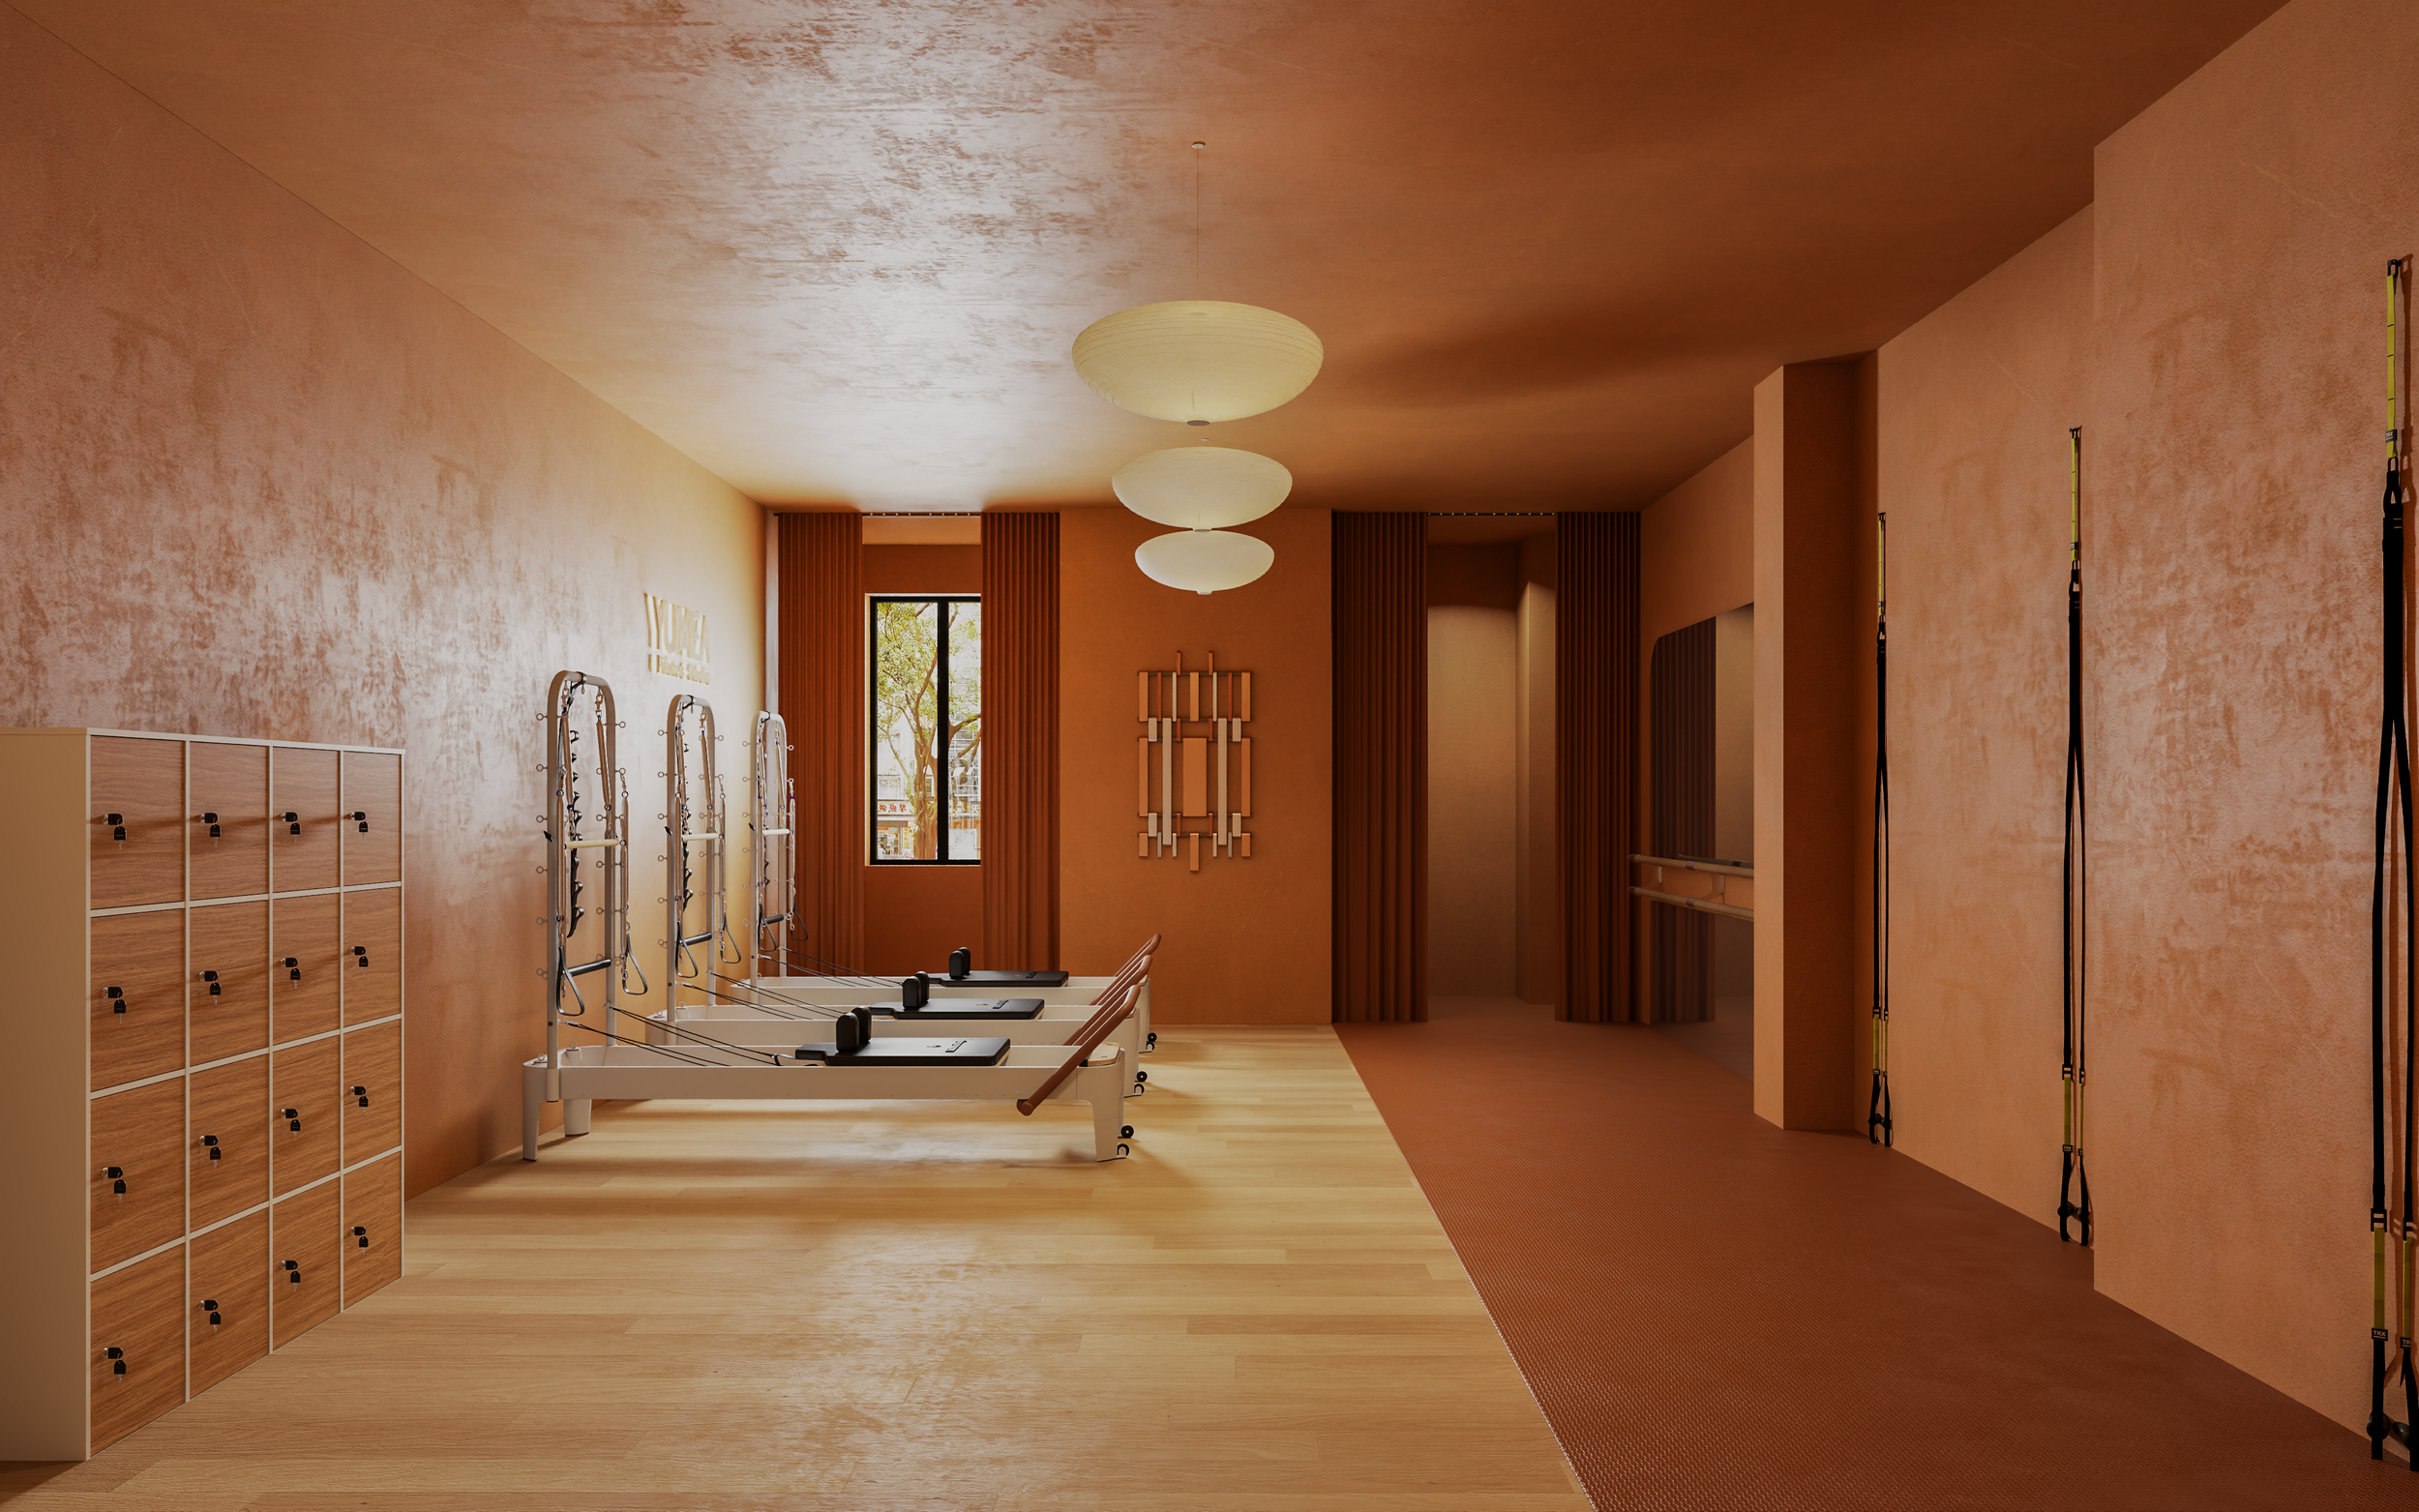
MONOCHROME TERRACOTTA.
The saturated terracotta palette creates a clear visual contrast with the softer spaces that precede it.
ONE STUDIO.
A SEQUENCE OF
ATMOSPHERES.
From the softer arrival spaces to the terracotta practice room, Yumea was designed as a continuous interior journey.