
Neuro-Architecture
Designing Spaces Around How People Think, Feel, And Behave
Lylko Studio uses neuro-architecture, interior architecture, and human-centred design to create commercial environments that support wellbeing, focus, comfort, and meaningful experience.
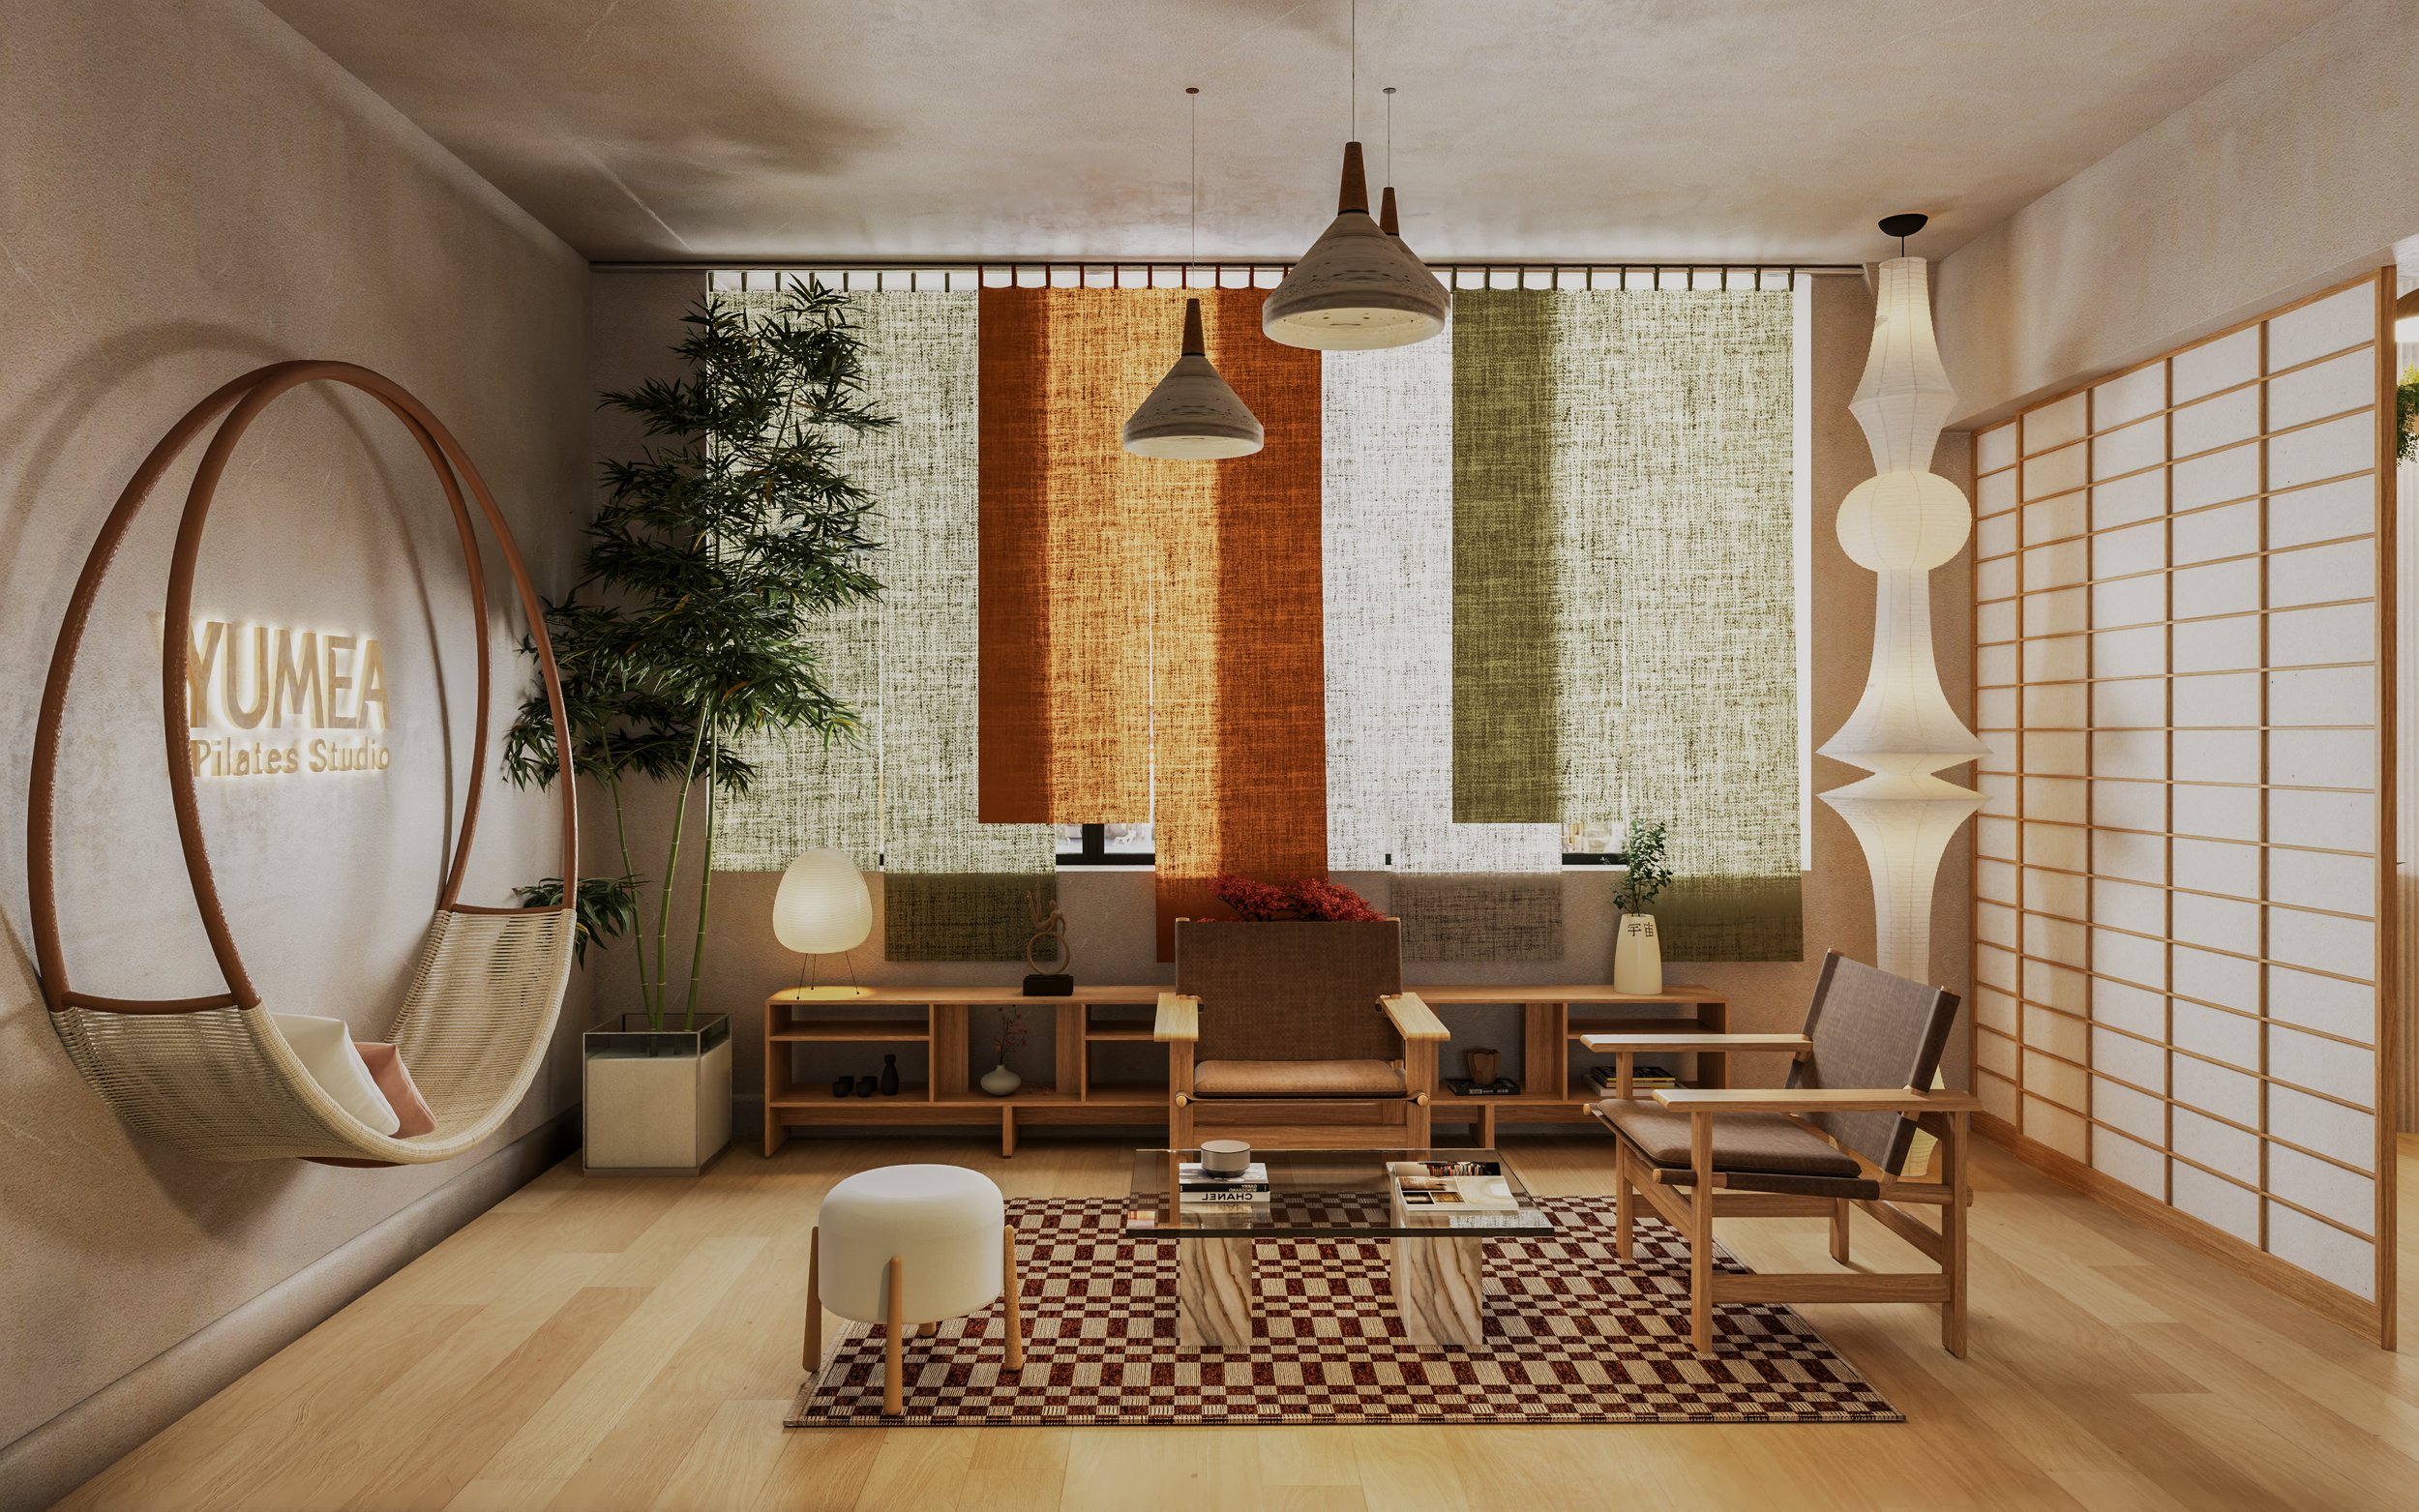
01
What Is Neuro-Architecture?
Neuro-architecture explores how the built environment influences the brain, body, mood, attention, and behaviour.
Every space creates a response. People notice light, sound, layout, scale, materials, comfort, and flow, often before they consciously understand why they feel calm, stressed, focused, or distracted.
At Lylko Studio, neuro-architecture is used to design commercial environments that feel intuitive, supportive, and aligned with the people who use them every day.
Beautiful spaces are seen. Intelligent spaces are felt.
Supports mood, focus, visibility, and natural rhythm.
Shapes movement, navigation, ease, and comfort.
Influences privacy, stress, attention, and calm.
Create sensory warmth, texture, trust, and atmosphere.
Supports restoration, wellbeing, and emotional balance.
02
Why Neuro-Architecture Matters
People experience a space long before they experience a service, product, or brand. The environment sets the emotional tone.
For commercial spaces, that matters. A clinic should feel reassuring. A workplace should support focus and collaboration. A restaurant should invite guests to stay. A retail environment should guide attention naturally.
- Reduce stress and friction
- Improve comfort and trust
- Support focus and productivity
- Encourage connection and engagement
- Create stronger first impressions
- Make spaces easier to understand and navigate
Where It Applies
Neuro-Architecture For Commercial Environments
Spaces designed to reduce stress, build trust, improve comfort, and support a calmer patient experience.
Workplaces shaped around focus, movement, collaboration, acoustic comfort, and employee wellbeing.
Restaurants, hotels, and bars designed to create atmosphere, emotional connection, and memorable guest experiences.
Customer-facing environments designed around attention, flow, product discovery, and brand perception.
Studios, spas, and wellness spaces designed to support calm, restoration, presence, and return visits.
The Lylko Approach
We Design Around Human Biology, Not Just Appearance
A space can look beautiful and still feel uncomfortable. Neuro-architecture helps close that gap.
By considering how people perceive, move through, and emotionally respond to an environment, Lylko Studio creates interiors that support both human experience and business performance.
This is especially important in commercial spaces where the environment directly affects how people work, wait, shop, heal, dine, and return.
03
Neuro-Architecture In Montreal
Montreal is full of layered spaces, heritage buildings, modern offices, hospitality venues, wellness studios, clinics, and adaptive commercial interiors.
From Old Montreal and Griffintown to Downtown, Westmount, Mile End, and Plateau Mont-Royal, commercial environments often need to balance architectural character with modern comfort and function.
Neuro-architecture helps businesses create environments that feel intentional, human, and memorable while responding to the realities of the building, neighborhood, and users.
Our Process
From Human Insight To Spatial Design
Observe
We study how people use, move through, and emotionally respond to the space.
Define
We identify the behaviours, feelings, and business outcomes the environment needs to support.
Design
We shape layout, light, materials, flow, and atmosphere around the intended experience.
Refine
We align the final design with comfort, usability, performance, and long-term value.
Common Mistakes
What Businesses Often Overlook
Designing for visual impact without considering how people feel inside the space.
Ignoring acoustics, lighting, airiness, movement, and sensory comfort.
Creating beautiful environments that are confusing, stressful, or difficult to navigate.
Choosing trends over long-term emotional and functional performance.
Neuro-Architecture Planning Checklist
- What should people feel when they enter?
- Where do people need clarity, privacy, or calm?
- Does the layout make movement feel natural?
- Does lighting support comfort and focus?
- Are materials warm, durable, and appropriate?
- Does the environment support your business goals?
FAQ
Neuro-Architecture Questions
What is neuro-architecture?
Neuro-architecture is the study and application of how built environments influence human behaviour, emotion, comfort, focus, stress, and wellbeing.
How is neuro-architecture different from traditional interior design?
Traditional interior design often focuses on aesthetics, finishes, and function. Neuro-architecture also considers how the space affects the brain, body, mood, and behaviour.
What types of businesses benefit from neuro-architecture?
Clinics, offices, restaurants, hotels, wellness spaces, retail environments, and customer-facing businesses can all benefit from neuro-architectural thinking.
Can neuro-architecture improve workplace performance?
Yes. Design choices related to layout, light, acoustics, privacy, and movement can support focus, collaboration, wellbeing, and productivity.
Is neuro-architecture useful for clinics and healthcare spaces?
Yes. Healthcare environments can use neuro-architectural principles to reduce stress, build trust, improve comfort, and support a calmer patient experience.
Does neuro-architecture include biophilic design?
Biophilic design can be part of neuro-architecture. Natural light, organic materials, plants, and nature-inspired forms can support restoration and wellbeing.
When should neuro-architecture be considered in a project?
Ideally from the beginning. Early involvement allows the layout, flow, lighting, materials, and experience strategy to be shaped intentionally.
Discuss Your Neuro-Architecture Project
Whether you are designing a clinic, workplace, wellness space, hospitality venue, or commercial interior, we would love to learn more about the experience you want to create.
Start The Conversation →