
Real Estate Development & Pre-Sale Design
Real Estate Development & Pre-Sale Interior Design in Montréal
Design that turns floor plans into places people can already imagine living in.
Lylko Studio works with developers and project teams to refine residential layouts, shape common areas, develop pre-sale environments, and translate architectural concepts into spaces buyers and future residents can understand, use, and remember.
Discuss Your DevelopmentDevelopment Strategy
A successful development is experienced long before anyone receives a key.
Before construction is complete, people are already forming an opinion about the project.
They see a floor plan. A rendering. A material palette. A lobby concept. A model suite. A sales environment. A kitchen layout. A resident lounge.
Each of those moments shapes whether the development feels clear, credible, desirable, and aligned with the market it is designed to serve.
Real estate development design sits between architecture, human behaviour, product positioning, and everyday function. It asks a simple but important question: will this space make sense when someone actually lives in it?
At Lylko Studio, we approach development interiors through spatial planning, interior architecture, neuro-architecture, and human-centred design. The goal is not to decorate a development. It is to help make the project easier to understand, easier to use, and more coherent from the first presentation to the finished building.
People do not buy a floor plan. They buy the life they can imagine inside it.
Good pre-sale design makes that future easier to understand through proportion, circulation, materiality, lighting, atmosphere, and clear spatial storytelling.
What This Service Includes
Interior design support for the spaces that shape the development experience.
Real estate development and pre-sale design can begin before construction documentation is complete and continue into the buyer-facing and resident-facing stages of the project.
Depending on the project scope, the work can include residential unit review, furniture test fits, common area design, amenity planning, material development, model suites, presentation spaces, and visualization direction.
The strongest results usually come when interior decisions are considered early enough to influence the way the project actually functions, rather than being layered onto a fixed plan at the end.
- Residential unit plan optimization
- Furniture test fits and spatial validation
- Kitchen and bathroom planning
- Common area interior design
- Lobby and arrival experience design
- Resident lounge and amenity planning
- Finish, material, and lighting direction
- Model suite and presentation unit design
- Sales environment concepts
- 3D visualization direction
- Buyer-facing spatial storytelling
- Coordination of interior identity across the project
From Plan To Perception
A small line on a drawing can become a daily frustration when repeated across 80 units.
Development interiors should be evaluated at human scale before decisions become expensive to change.
Plan Efficiency
Layouts are tested through realistic furniture, storage, circulation, privacy, and everyday use.
Perceived Value
Materials, lighting, proportion, and detailing help communicate the intended positioning of the development.
Buyer Clarity
Model environments and visualization help future purchasers understand spaces that may not yet physically exist.
Resident Experience
Common areas and amenities are planned around how people actually arrive, work, wait, gather, recover, and move.
Plan Optimization
What looks efficient on paper can feel completely different at 1:1 scale.
A floor plan may satisfy dimensions and still be awkward to live in.
A dining table technically fits, but the chairs block circulation. A bedroom meets minimum dimensions, but there is no sensible wall for the bed. A kitchen photographs beautifully, but two people cannot use it comfortably.
These are not dramatic architectural failures. They are small points of friction that residents encounter every day.
Our plan review looks at movement, furniture, storage, sightlines, privacy, daylight, usability, and human scale before repeated layouts become repeated problems.
Before The Plans Are Locked
Ten questions worth asking before the same layout is repeated across the building.
A pre-construction spatial review can uncover issues that are almost invisible when a plan is only being evaluated through dimensions.
Real Furniture
Have typical rooms been tested with realistic furniture sizes rather than minimum placeholders?
Circulation
Can people move naturally once sofas, tables, beds, stools, and storage are actually in place?
Door Conflicts
Do doors collide with one another, furniture, appliances, or important circulation paths?
Kitchen Use
Can two people comfortably cook, open appliances, pass one another, and use the main work zones?
Storage Logic
Is storage located where residents naturally need it, or wherever leftover space was available?
Bedroom Planning
Can a realistic bed, nightstands, storage, and circulation coexist without the room feeling compressed?
Privacy
Do bedrooms, bathrooms, entrances, and living spaces maintain appropriate visual separation?
Sightlines
What does someone see when they enter the unit, sit in the living room, or walk down the corridor?
Lighting & Power
Are likely furniture positions coordinated with lighting, power, millwork, and everyday activities?
Human Scale
Does the plan still feel logical when evaluated as a lived environment rather than a diagram?
Common Planning Problems
The mistakes that rarely look dramatic on a plan.
The "technically fits" problem
The dining table fits inside the dimensions, but pulling the chairs out blocks the primary circulation route.
The showroom kitchen problem
The kitchen composition looks clean in elevation, but an open dishwasher or refrigerator door shuts down the main work zone.
The leftover-space bedroom
The room meets dimensional requirements, but the door, window, closet, and bed placement leave no comfortable furniture arrangement.
The brochure amenity
A large resident lounge looks impressive in marketing material, but no clear activities or behaviours were actually designed into it.
The forgotten arrival
Private units receive all the attention while the lobby, elevator transition, and corridors feel like three unrelated buildings.
Development Services
Interior architecture across the development experience.
Scope can be tailored to the phase, scale, positioning, and consultant structure of the project.
Residential Plan Optimization
Unit plans evaluated through furniture placement, circulation, storage, privacy, proportions, and everyday use.
Common Area Design
Lobbies, corridors, waiting zones, lounges, and shared interiors designed as part of one coherent resident experience.
Amenity Planning
Coworking, wellness, social, and shared environments planned around actual behaviours rather than brochure labels.
Model Units
Presentation suites that help buyers understand scale, furniture, atmosphere, and the intended lifestyle of the project.
Pre-Sale Environments
Buyer-facing environments that communicate the project's materials, character, positioning, and spatial story.
3D Visualization Direction
Interior direction for renderings that communicate proportion, atmosphere, lighting, materiality, and intended use.
Common Areas
The resident experience begins long before the front door of the unit.
Arrival
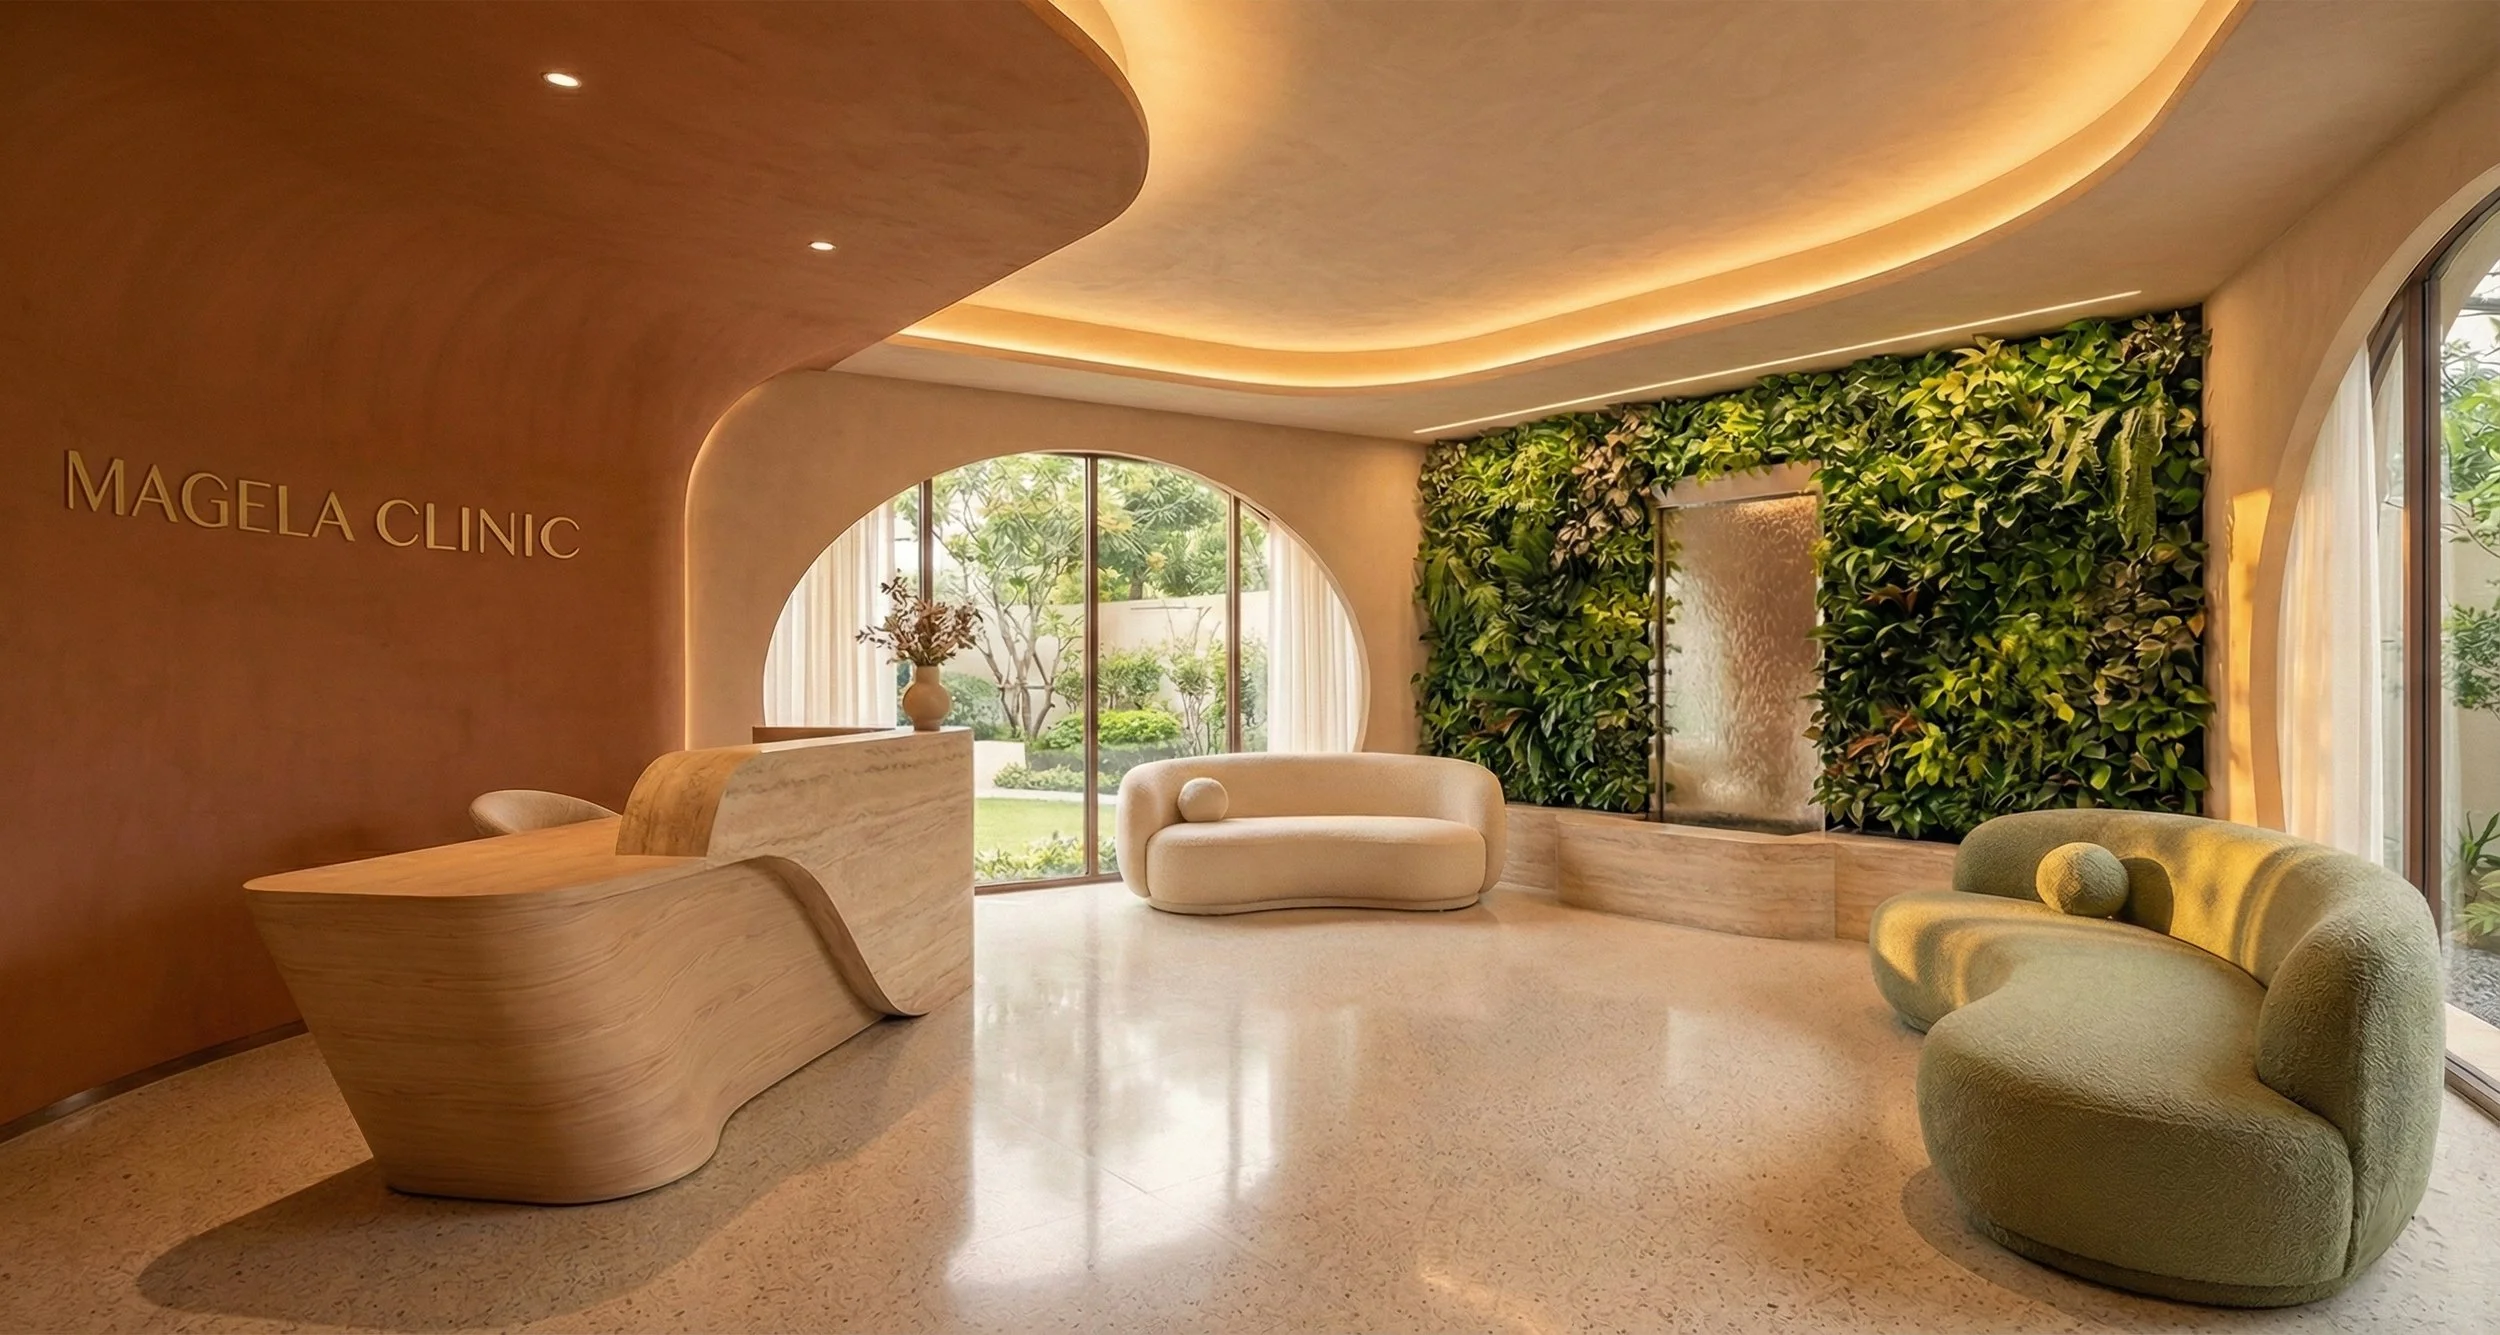
The lobby establishes the first physical impression of the property and the level of care associated with the development.
Transition
Elevator lobbies, corridors, vestibules, and circulation zones should feel intentional rather than treated as leftover square footage.
Community
Shared spaces should support different levels of interaction rather than assuming every resident uses social space in the same way.
Wellbeing
Lighting, acoustics, materiality, daylight, and biophilic elements can help shared environments feel more comfortable and restorative.
Durability
Shared spaces need finishes selected for repeated use, maintenance, replacement, longevity, and visual quality.
Identity
The building should communicate a coherent experience from the entrance through the common areas and into the private residence.
Pre-Sale Experience
When the building does not exist yet, design has to make the future feel believable.
Floor plans, model suites, finish palettes, visualization, and presentation environments should work together so buyers are not being asked to mentally assemble the project themselves.
Buyer Journey
The pre-sale experience should reduce abstraction at every step.
Understand
The buyer needs to understand the project's positioning, architecture, unit types, and overall character quickly.
Imagine
Plans, renderings, model units, and materials should help them picture their own life inside the development.
Compare
Unit differences should be easier to understand through clear spatial communication rather than technical drawings alone.
Trust
A coherent relationship between design, materials, visualization, and presentation helps the project feel more credible and considered.
Visualization
A rendering should communicate more than finishes.
Architectural visualization often becomes one of the first ways a future purchaser encounters a development.
That means it needs to communicate spatial relationships, proportion, lighting, materiality, furniture, atmosphere, and intended use.
A convincing rendering is not created by filling the room with decorative objects. It begins with a coherent architectural idea.
When the interior concept is resolved first, visualization becomes a clearer translation of the project instead of an isolated marketing image.
This can also create stronger consistency between the design team, model environments, presentation material, and the finished building.
Development Decision Framework
How interior decisions connect to buyer and resident experience.
| Design Decision | Human Experience | Project Value |
|---|---|---|
| Unit plan optimization | Homes feel easier to furnish, move through, and use. | Helps identify recurring spatial issues before layouts are repeated. |
| Lobby design | Arrival feels intentional and aligned with expectations. | Strengthens the physical expression of the development positioning. |
| Amenity planning | Shared spaces support actual resident activities. | Creates amenities with clearer behavioural purpose. |
| Material strategy | The project feels coherent rather than assembled room by room. | Supports consistency across shared and private environments. |
| Model suite design | Buyers understand scale, proportion, and lifestyle more easily. | Transforms technical drawings into a physical experience. |
| Visualization | Future environments become easier to interpret. | Creates clearer communication before the project is complete. |
Montréal
Real estate development and pre-sale design in Montréal.
Montréal developments operate within very different architectural, neighbourhood, and market conditions.
In Griffintown, compact residential planning can make furniture testing particularly important. A unit may be efficient on paper while giving the resident very few sensible ways to furnish the living space once full-size furniture is introduced.
In Westmount, a development may call for greater spatial generosity, quieter material expression, discreet luxury, and a stronger emphasis on arrival, privacy, and long-term material quality.
Downtown Montréal and Ville-Marie projects can introduce another set of priorities, including tower circulation, compact footprints, multiple purchaser profiles, shared amenity programming, and highly visible common spaces.
Old Montréal and adaptive-reuse projects may need to work around existing masonry, structure, irregular floor plates, historic character, and the relationship between contemporary interiors and older architecture.
Local context matters when it changes the actual design problem. The objective is not to copy the neighbourhood aesthetic. It is to understand the conditions the project needs to respond to.
Before We Meet
What to prepare before discussing a development project.
The more clearly the project constraints are understood at the beginning, the more useful the design conversation becomes.
Current Plans
Architectural plans, typical units, common areas, and any layouts already under consideration.
Project Positioning
Target market, development type, price positioning, brand direction, and desired resident experience.
Development Phase
Where the project currently sits in planning, design, approvals, construction, or pre-sale.
Priority Areas
The spaces or decisions creating the most uncertainty, whether units, amenities, common areas, or presentation.
Our Process
From development strategy to spatial experience.
Lylko Studio can integrate with an existing architectural, development, branding, visualization, and consultant team according to the phase and scope of the project.
Development Review
We study the plans, positioning, target audience, existing consultant work, and key project priorities.
Spatial Strategy
Unit layouts, common areas, furniture, circulation, amenities, and human-use patterns are evaluated.
Design Development
Materials, lighting, furniture, millwork, architectural details, and interior identity are developed coherently.
Visualization
Key environments can be translated into detailed visual material for review and presentation.
Documentation
Approved design decisions are developed into information that supports coordination and implementation.
Related Expertise
Development projects often connect to several areas of interior architecture.
Frequently Asked Questions
Real Estate Development & Pre-Sale Design FAQ
What does an interior designer do for a real estate development?
An interior designer can support residential plan optimization, furniture test fits, common area design, amenity planning, material development, model units, presentation environments, and visualization. The exact scope depends on the project phase and consultant team.
What is pre-sale interior design?
Pre-sale interior design helps future purchasers understand a development before it is fully built. This can include floor plan refinement, model suites, material palettes, presentation environments, and visualization that communicate scale, atmosphere, and intended use.
When should an interior designer become involved in a development?
Earlier involvement creates more opportunity to review unit layouts, common areas, amenity planning, furniture relationships, and interior architectural decisions before they become difficult or expensive to change.
Can Lylko Studio review residential unit floor plans?
Yes. Unit plans can be reviewed through furniture placement, circulation, storage, privacy, proportions, sightlines, and everyday functionality to identify opportunities before repeated layouts are finalized.
Why are furniture test fits important?
A room can meet dimensional requirements while still being difficult to furnish. Furniture test fits help reveal circulation conflicts, awkward wall relationships, poor storage logic, and rooms that technically work on paper but feel compromised in actual use.
Do you design condominium common areas and amenities?
Depending on project scope, Lylko Studio can develop lobbies, resident lounges, coworking areas, wellness environments, corridors, elevator transitions, and other shared spaces within residential or mixed-use developments.
What makes a good residential amenity space?
A useful amenity starts with a clear behavioural purpose. Instead of designing a generic lounge and assigning a name afterward, the space should be planned around the activities, levels of privacy, furniture, acoustics, technology, storage, and circulation the intended use actually requires.
Can interior design help with pre-sale visualization?
Yes. A resolved interior concept gives visualization clearer direction for proportion, furniture, materials, lighting, atmosphere, and spatial relationships, helping the final imagery communicate the intended project more accurately.
Can Lylko Studio work with our existing architect and consultants?
Yes. Interior design can be coordinated with an existing team of architects, developers, consultants, contractors, visualization teams, branding specialists, and marketing professionals depending on the needs of the project.
Does Lylko Studio work with real estate developers in Montréal?
Yes. Lylko Studio is based in Montréal and works on residential, mixed-use, commercial, and development-focused interior design projects in Montréal and surrounding areas.
Start A Development Conversation
The cheapest design problem to fix is usually the one caught before construction.
If you are refining residential plans, developing common areas, preparing a pre-sale environment, or trying to make a future project easier for buyers to understand, let's review the development before the decisions become permanent.
Discuss Your Development