
Medical & Healthcare Interior Design
Healthcare spaces designed around how people feel.
Lylko Studio designs medical clinics, aesthetic clinics, dental offices, wellness spaces, and healthcare interiors in Montréal where thoughtful architecture supports comfort, trust, privacy, and better human experiences.
Discuss Your ProjectHealthcare Design
A clinical space can feel professional without feeling clinical.
Before a patient speaks to a receptionist, meets a practitioner, or begins treatment, the environment has already communicated something.
The lighting. The acoustics. The distance between chairs. The path from reception to treatment. The materials beneath their hands. Even the amount of visual information competing for attention.
Together, these details can create calm and confidence, or quietly add friction to an experience that may already carry uncertainty.
At Lylko Studio, we approach healthcare interior design as both an architectural and human problem. The goal is not simply to create a beautiful clinic. It is to create an environment that works better for the people inside it.
The Experience
Every square metre sends a signal.
Healthcare design influences far more than appearance. It shapes movement, privacy, perception, comfort, and the way patients experience your brand.
Arrival
Create an immediate sense of clarity and reassurance from the moment someone enters.
Comfort
Use lighting, materiality, acoustics, proportion, and spatial rhythm to reduce unnecessary environmental stress.
Flow
Plan intuitive circulation for patients, practitioners, staff, equipment, and everyday operations.
Trust
Translate professionalism, cleanliness, discretion, and quality into the physical environment.
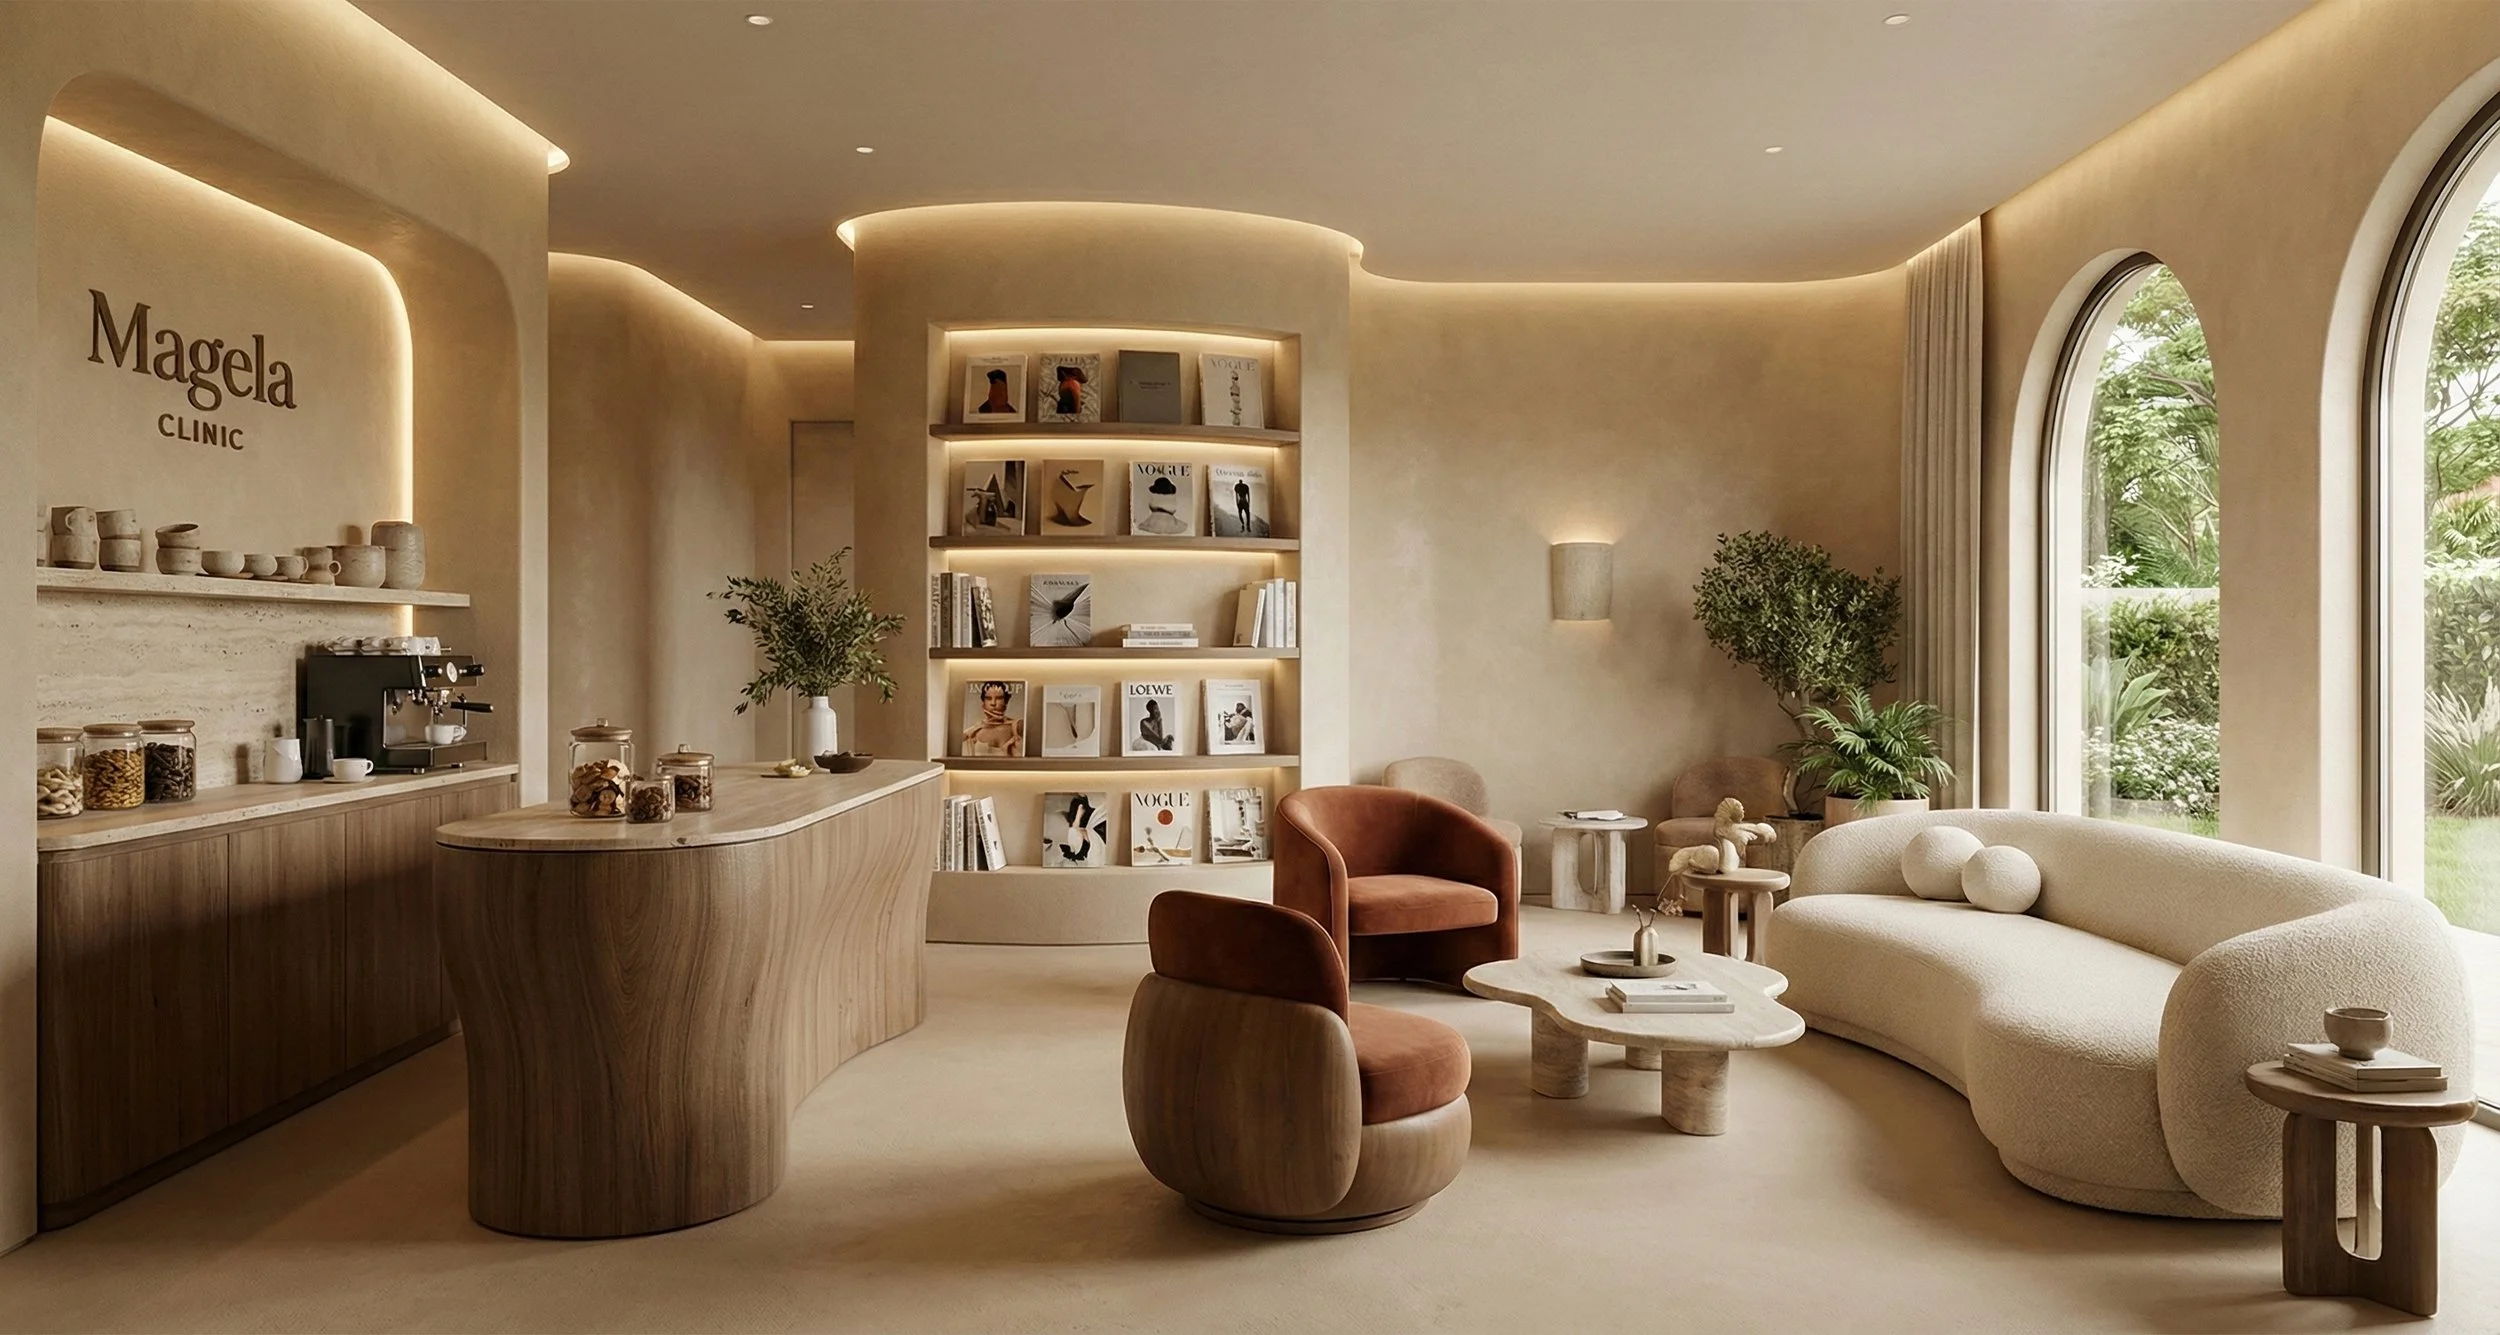
Neuro-Architecture
Design the patient experience before designing the room.
Healthcare environments are experienced differently from ordinary commercial spaces.
A patient may arrive distracted, vulnerable, overstimulated, uncertain, or simply tired. That changes the job of the interior.
Our approach considers how spatial cues, light, sound, texture, circulation, privacy, visual complexity, and connection to natural elements can influence the way an environment is perceived and experienced.
We call this human-centred approach Concrete Empathy. Instead of treating design as decoration, we use the physical environment deliberately to support the people who occupy it.
Explore Neuro-ArchitectureAreas of Expertise
Healthcare environments with different needs. One human experience.
Medical Clinics
Patient-centred interiors balancing clinical function, privacy, circulation, and a reassuring atmosphere.
Aesthetic Clinics
Elevated environments that communicate expertise, discretion, beauty, and premium care.
Dental Offices
Calm, organized spaces designed around patient comfort and efficient clinical workflows.
Wellness & Spa
Sensory environments shaped through lighting, materiality, acoustics, and natural elements.
Specialty Practices
Tailored interiors developed around the operational and emotional needs of specialized care.
Healthcare Brands
Physical environments that translate your brand values into a consistent patient experience.
Beyond Aesthetics
The invisible details are often the ones people feel most.
Patient circulation
Clear movement between reception, waiting, consultation, treatment, and departure.
Privacy & acoustics
Spatial and acoustic decisions that support discretion and reduce unwanted exposure.
Lighting
Layered lighting designed around clinical tasks, atmosphere, orientation, and visual comfort.
Materiality
Materials selected for their visual, tactile, operational, and maintenance requirements.
Staff workflow
Efficient planning that considers the people working inside the space every day, not only the people visiting it.
Brand perception
An environment that communicates the level of care, professionalism, and experience your practice promises.
Clinical precision does not require a cold environment.
Functional requirements and human comfort can exist in the same room. The strongest healthcare interiors make both feel intentional.
Our Process
From business objective to built environment.
We connect the operational, architectural, sensory, and visual layers of the project so the finished space feels coherent because it was designed coherently.
Discovery
We understand your practice, patients, team, operations, objectives, and desired experience.
Spatial Strategy
We establish zoning, circulation, adjacencies, privacy needs, workflow, and spatial priorities.
Design Development
Architecture, materials, lighting, millwork, furniture, detailing, and atmosphere come together.
Documentation
The design is translated into the detailed information required to move toward execution.
Implementation
We help protect the design intent as the project moves from drawings into the physical environment.
Montréal
Medical & healthcare interior design in Montréal.
Lylko Studio provides interior architecture and healthcare interior design services for clinics, dental offices, aesthetic practices, wellness businesses, and other healthcare environments in Montréal and surrounding areas.
Every project begins with the realities of the business: the space, services, patient journey, team workflow, brand positioning, and the experience the environment needs to create.
From there, we develop a space where architecture, functionality, sensory experience, and identity work together rather than competing with one another.
Frequently Asked Questions
Healthcare Interior Design FAQ
What types of healthcare spaces does Lylko Studio design?
We design medical clinics, aesthetic clinics, dental offices, wellness spaces, spas, specialty practices, and other healthcare environments where patient experience and operational functionality need to work together.
Do you provide medical clinic interior design in Montréal?
Yes. Lylko Studio provides healthcare and medical interior design services in Montréal and surrounding areas, with each project developed around its location, operations, users, and brand.
What is neuro-architecture in healthcare design?
Neuro-architecture considers how characteristics of the built environment, including lighting, acoustics, spatial organization, materiality, visual complexity, and natural elements, can influence how people perceive and experience a space.
Can you design both the patient areas and staff spaces?
Yes. Effective healthcare design considers the complete environment, including reception, waiting areas, consultation and treatment spaces, circulation, staff areas, storage, and other operational zones.
Can Lylko Studio help with an existing clinic renovation?
Yes. Existing healthcare environments can be reconsidered to improve spatial organization, patient experience, functionality, brand expression, and the overall quality of the interior.
How do we start a healthcare interior design project?
Start by telling us about your space, practice, location, objectives, and current challenges. From there, we can discuss the project and determine the appropriate next steps.
Start a Project
Your patients will feel the space before they understand it.
Let's design what that experience should feel like.
Discuss Your Project